Leave a Message

Thank you for your message. I will be in touch with you shortly.

48 Panorama Dr.
48 Panorama Dr.
48 Panorama Dr.
48 Panorama Dr.
48 Panorama Dr.
48 Panorama Dr.
48 Panorama Dr.
48 Panorama Dr.
48 Panorama Dr.
48 Panorama Dr.
48 Panorama Dr.
48 Panorama Dr.
48 Panorama Dr.
48 Panorama Dr.
48 Panorama Dr.
48 Panorama Dr.
48 Panorama Dr.
48 Panorama Dr.
48 Panorama Dr.
48 Panorama Dr.
48 Panorama Dr.
48 Panorama Dr.
48 Panorama Dr.
48 Panorama Dr.
48 Panorama Dr.
48 Panorama Dr.
48 Panorama Dr.
48 Panorama Dr.
48 Panorama Dr.
48 Panorama Dr.
48 Panorama Dr.
48 Panorama Dr.
48 Panorama Dr.
48 Panorama Dr.
48 Panorama Dr.
48 Panorama Dr.
48 Panorama Dr.
48 Panorama Dr.
SEE ALL PHOTOS
48 Panorama Dr.
48 Panorama Dr.
48 Panorama Dr.
48 Panorama Dr.
48 Panorama Dr.
48 Panorama Dr.
48 Panorama Dr.
48 Panorama Dr.
48 Panorama Dr.
48 Panorama Dr.
48 Panorama Dr.
48 Panorama Dr.
48 Panorama Dr.
48 Panorama Dr.
48 Panorama Dr.
48 Panorama Dr.
48 Panorama Dr.
48 Panorama Dr.
48 Panorama Dr.
48 Panorama Dr.
48 Panorama Dr.
48 Panorama Dr.
48 Panorama Dr.
48 Panorama Dr.
48 Panorama Dr.
48 Panorama Dr.
48 Panorama Dr.
48 Panorama Dr.
48 Panorama Dr.
48 Panorama Dr.
48 Panorama Dr.
48 Panorama Dr.
48 Panorama Dr.
48 Panorama Dr.
48 Panorama Dr.
48 Panorama Dr.
48 Panorama Dr.
48 Panorama Dr.
Courtesy of McGraw Realtors - HSV
Sold

48 Panorama Dr.

48 Panorama Dr., Hot Springs Village, AR 71909

$420,000
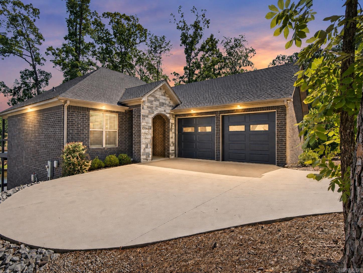
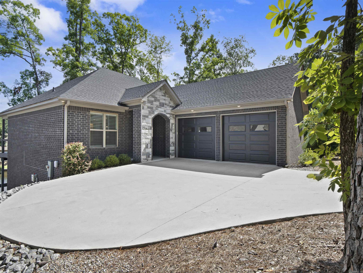
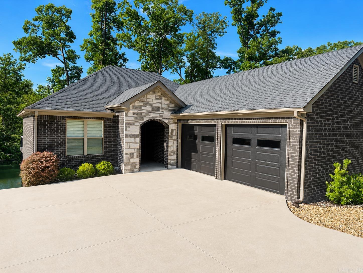
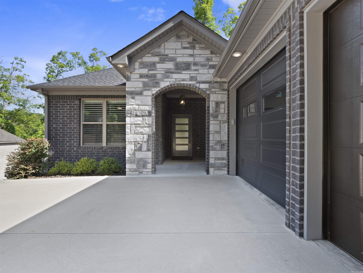
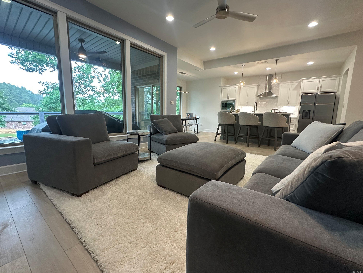
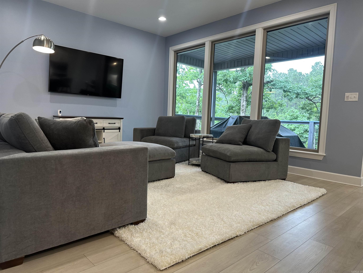
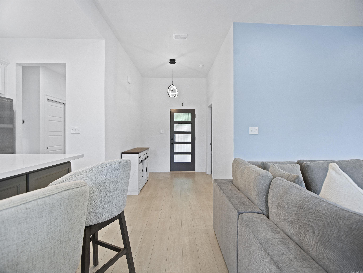
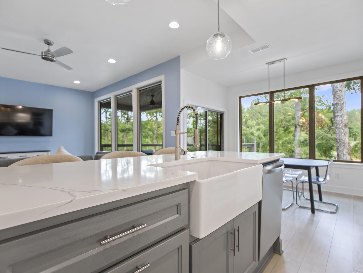
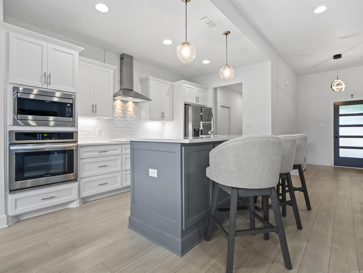
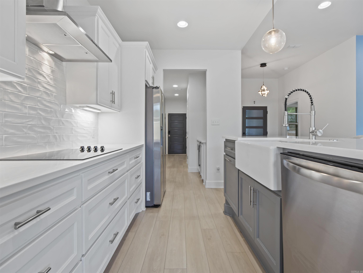
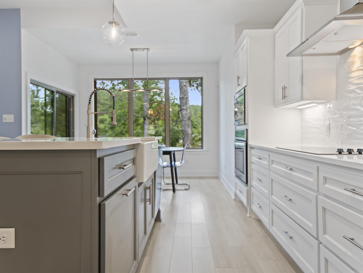
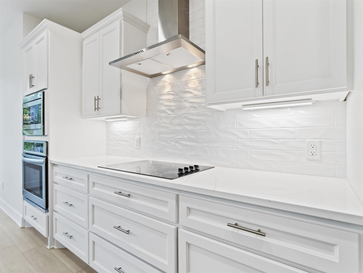
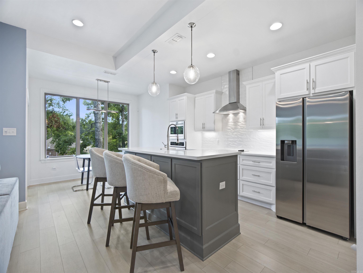
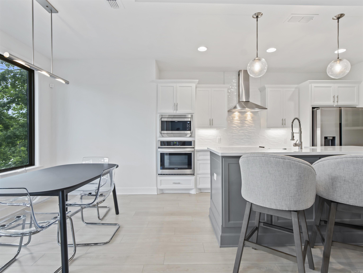
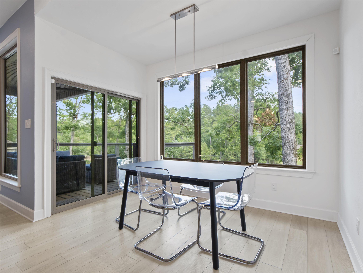
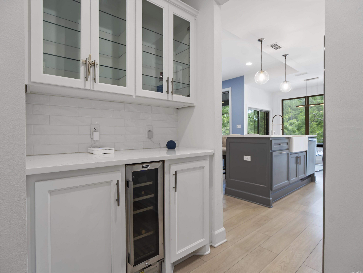
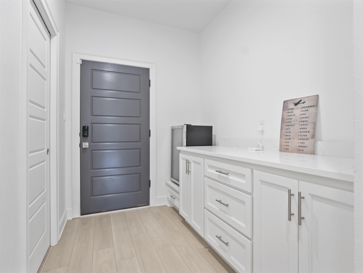
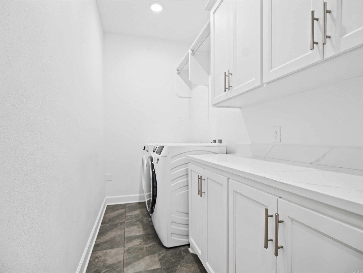
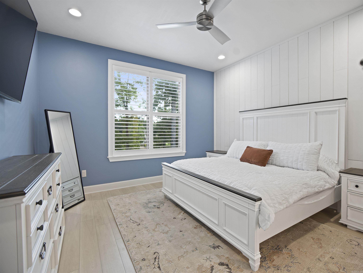
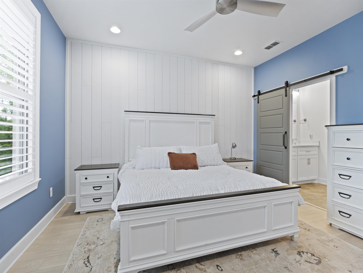
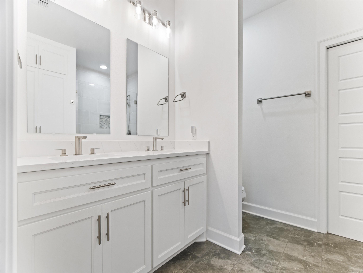
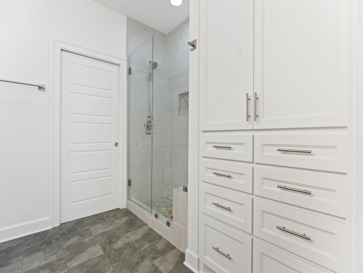
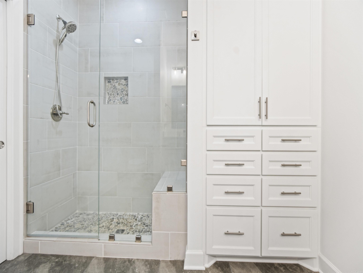
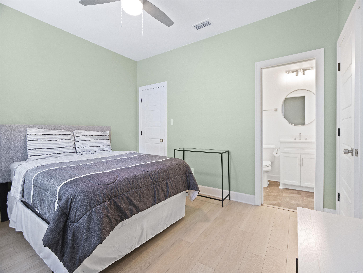
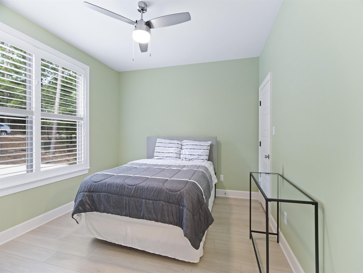
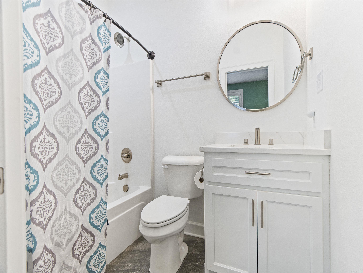
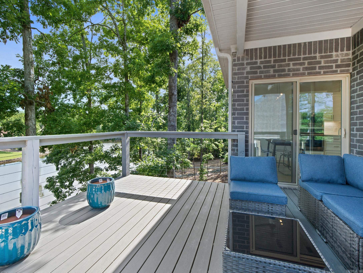
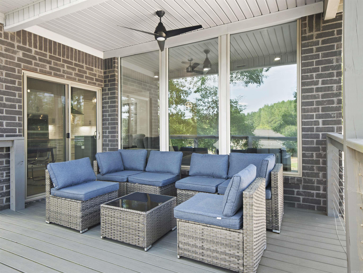
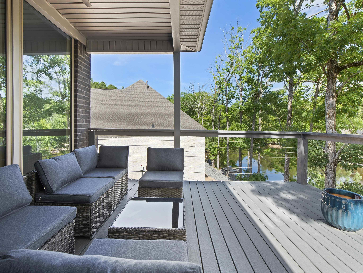
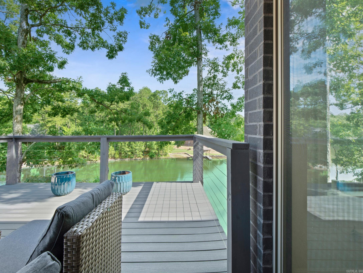
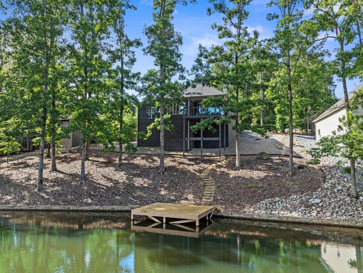
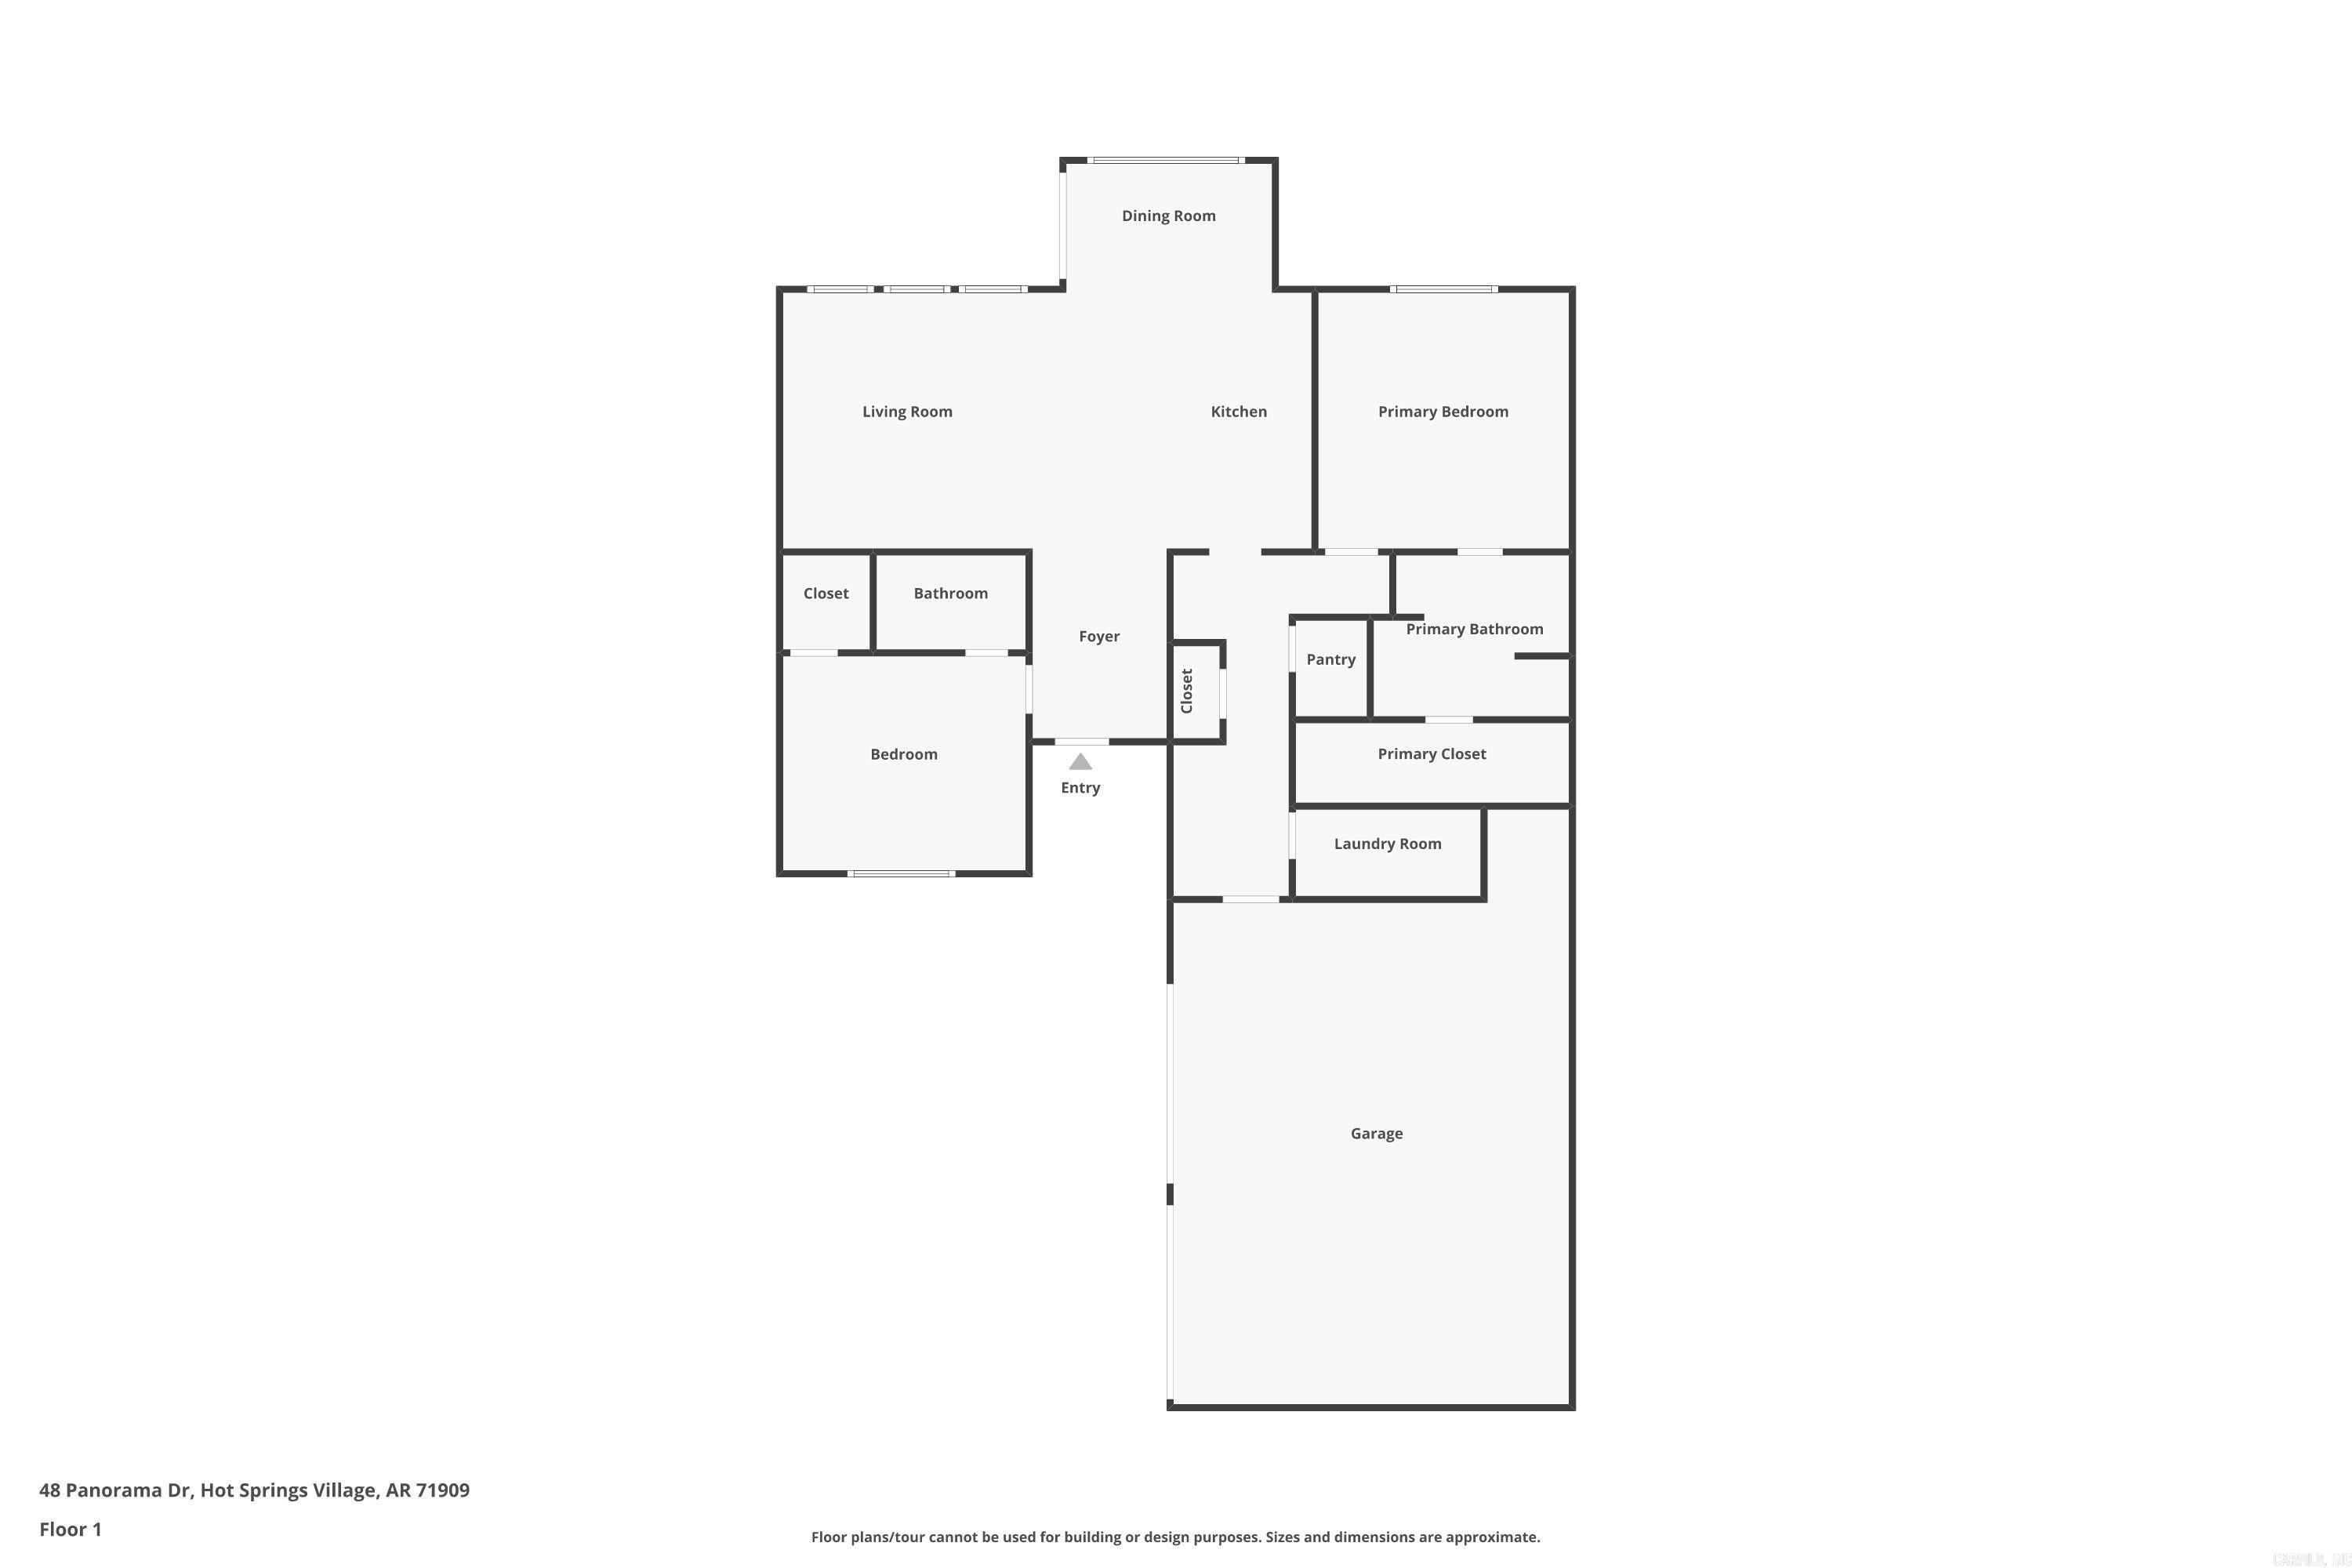
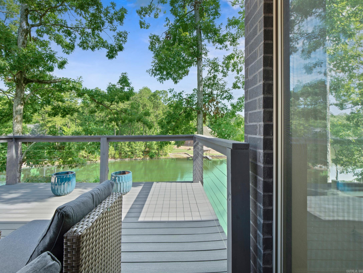
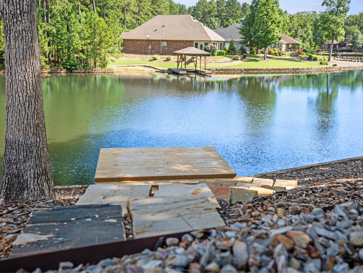
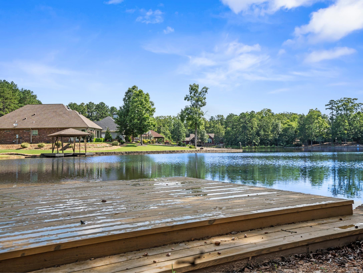
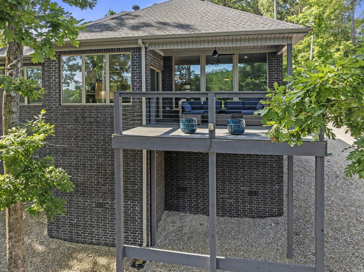
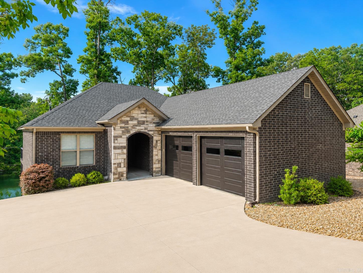
Wake up to peaceful lake views and enjoy the easy, low-maintenance lifestyle you've been dreaming of! Built in 2021, this beautifully designed 2-bedroom, 2-bath waterfront home offers approximately 1,653 sq. ft. of thoughtfully planned one-level living on Lake Estrella. The full-brick exterior means less maintenance and more time enjoying all the amenities Hot Springs Village has to offer, including championship golf, pickleball, fitness centers, scenic hiking trails, sandy beaches, boating, fishing, and more. Inside, the bright open floor plan features luxury vinyl flooring, walls of windows overlooking the lake, Quartz countertops, abundant cabinetry, and a spacious walk-in pantry. The lakeside primary suite offers beautiful water views, double vanities, a walk-in shower, and a large walk-in closet, while the private guest ensuite is perfect for family and friends. Relax on the deck, fish from your private swim dock, launch your kayak from your backyard, or simply unwind by the water. The expansive walk-in crawlspace provides exceptional space for a workshop, hobbies, lawn equipment, or the extra storage every lake home needs. Experience lake living at its finest! * See Video*

2
beds

2
baths

1,653 Sq.Ft. LIVING AREA

0.33 Acres lot

Jonathan Ramick

Jonathan Ramick

Features & Amenities

Interior

  • total bedrooms2
  • Total bathrooms2
  • full bathrooms2
  • Flooring Luxury Vinyl
  • Fireplace None
  • APPLIANCES Built-In Stove, Microwave, Electric Range, Dishwasher
  • other interior Features Water Heater-Electric, Security System, Walk-in Shower, Video Surveillance, Kit Counter-Quartz

Area & Lot

  • Status Sold
  • Date Sold August 26, 2026
  • Living Area1,653 Sq.Ft.
  • Lot Area0.33 Acres
  • MLS® ID26027072
  • TypeResidential
  • YEAR BUILT2021
  • Architecture StylesTraditional
  • Water FrontageDock - Swimming

Exterior

  • STORIES1
  • utilitiesSewer-Public, Electric-Co-op, All Underground, POA Water
  • roofArchitectural Shingle
  • lot featuresSloped, In Subdivision, Lake View, Lake Front, Common to Lake, Waterfront
  • parkingTwo Car
  • AIR CONDITIONINGCentral Cool-Electric, Central Heat-Electric
  • SubstructureCrawl Space
  • other exterior FeaturesBrick

Financial

  • Sales Price$420,000
  • Real Estate Tax $3,129/yr

Work with Jonathan

I bring people and properties together with proven results, innovative strategies, and personalized service. Partner with Coldwell Banker RPM Group, Arkansas’ most trusted real estate firm.

Follow Me on Instagram