Leave a Message

Thank you for your message. I will be in touch with you shortly.

8 Tarifa
8 Tarifa
8 Tarifa
8 Tarifa
8 Tarifa
8 Tarifa
8 Tarifa
8 Tarifa
8 Tarifa
8 Tarifa
8 Tarifa
8 Tarifa
8 Tarifa
8 Tarifa
8 Tarifa
8 Tarifa
8 Tarifa
8 Tarifa
8 Tarifa
8 Tarifa
8 Tarifa
8 Tarifa
8 Tarifa
8 Tarifa
8 Tarifa
8 Tarifa
8 Tarifa
8 Tarifa
8 Tarifa
8 Tarifa
8 Tarifa
8 Tarifa
8 Tarifa
8 Tarifa
8 Tarifa
8 Tarifa
8 Tarifa
8 Tarifa
8 Tarifa
SEE ALL PHOTOS
8 Tarifa
8 Tarifa
8 Tarifa
8 Tarifa
8 Tarifa
8 Tarifa
8 Tarifa
8 Tarifa
8 Tarifa
8 Tarifa
8 Tarifa
8 Tarifa
8 Tarifa
8 Tarifa
8 Tarifa
8 Tarifa
8 Tarifa
8 Tarifa
8 Tarifa
8 Tarifa
8 Tarifa
8 Tarifa
8 Tarifa
8 Tarifa
8 Tarifa
8 Tarifa
8 Tarifa
8 Tarifa
8 Tarifa
8 Tarifa
8 Tarifa
8 Tarifa
8 Tarifa
8 Tarifa
8 Tarifa
8 Tarifa
8 Tarifa
8 Tarifa
8 Tarifa
Courtesy of McGraw Realtors - HSV
Sold

8 Tarifa

8 Tarifa, Hot Springs Village, AR 71909

$215,000
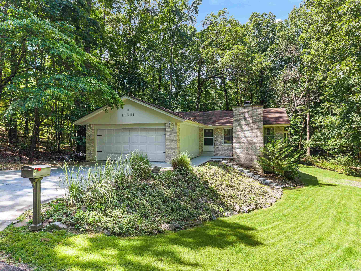
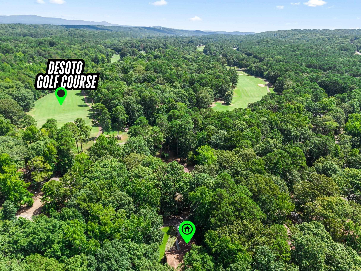
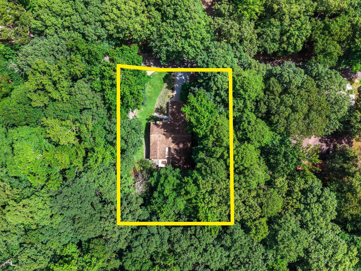
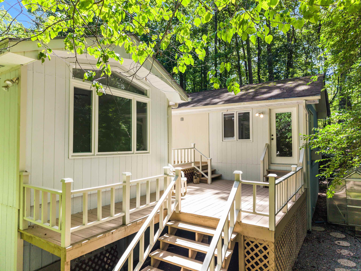
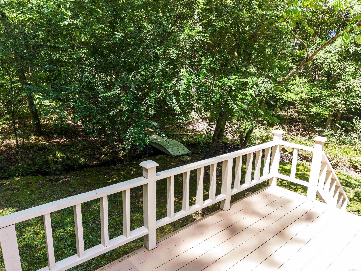
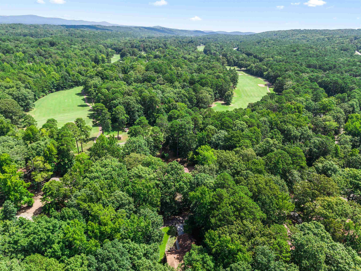
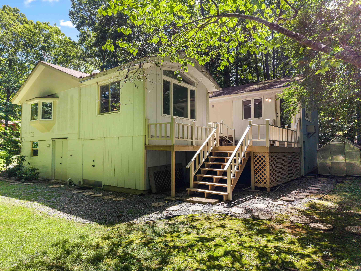
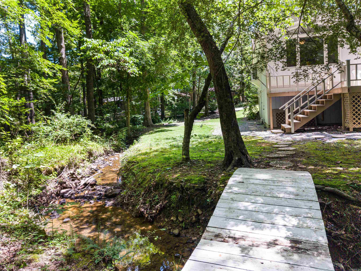
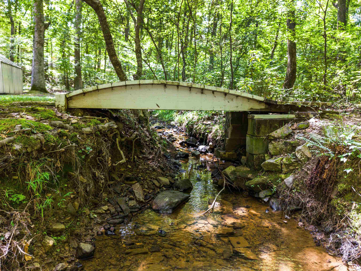
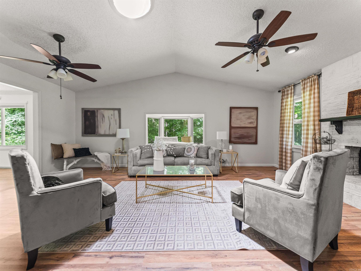
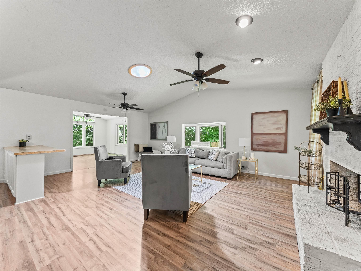
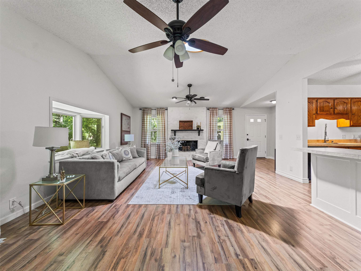
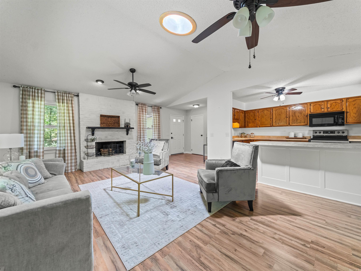
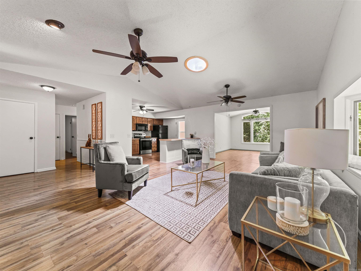
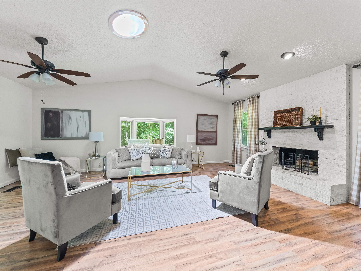
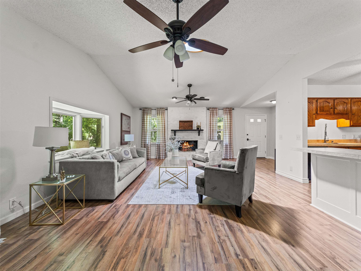
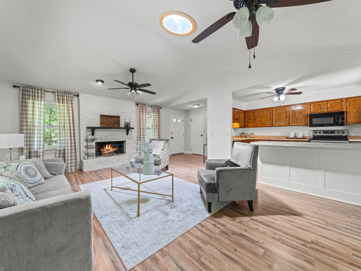
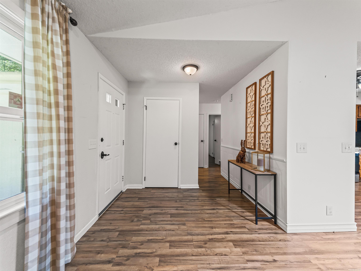
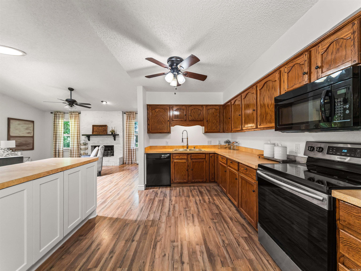
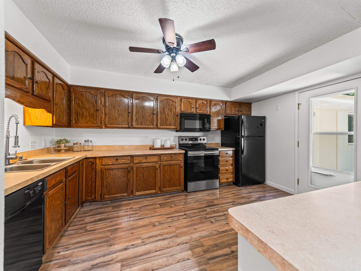
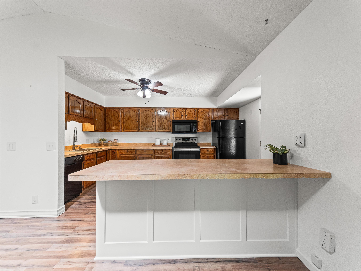
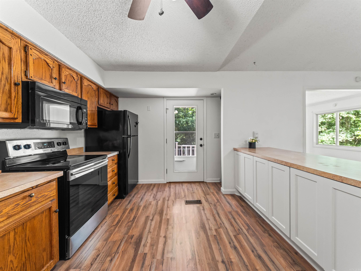
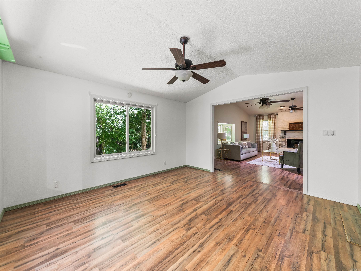
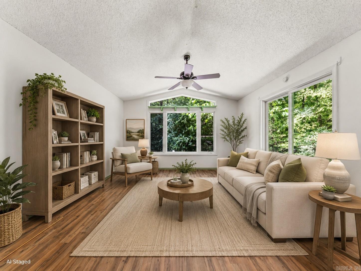
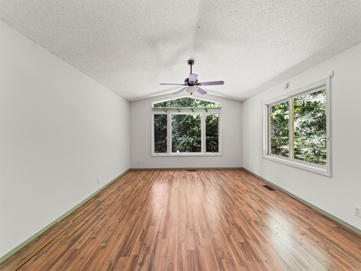
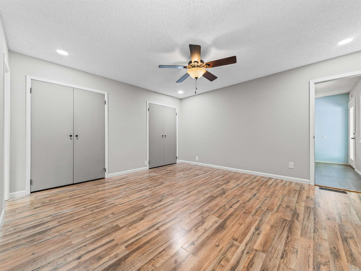
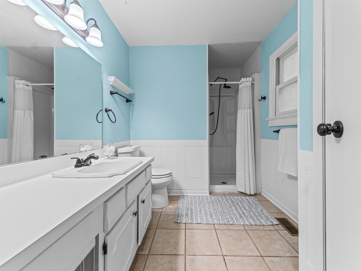
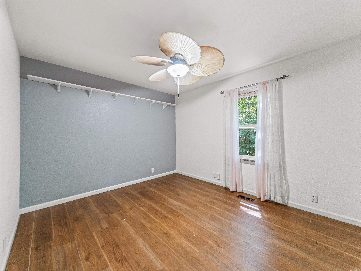
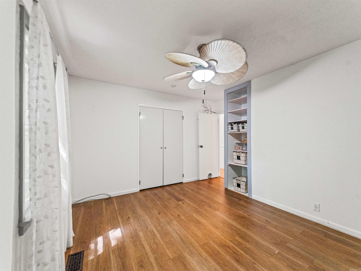
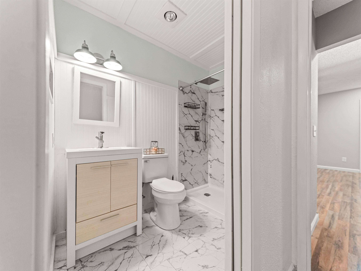
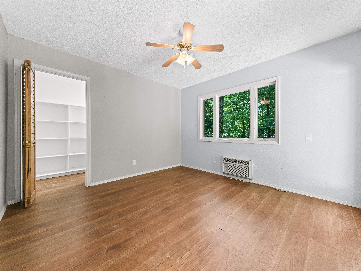
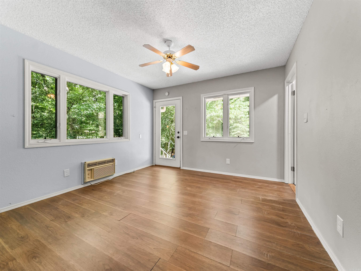
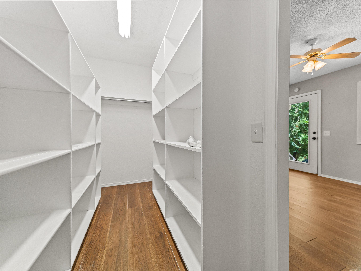
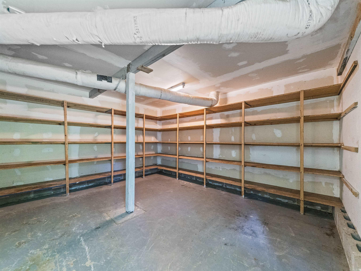
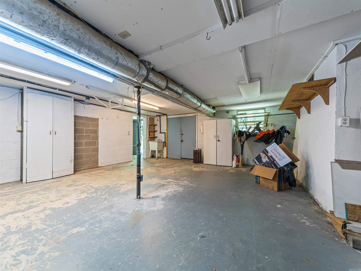
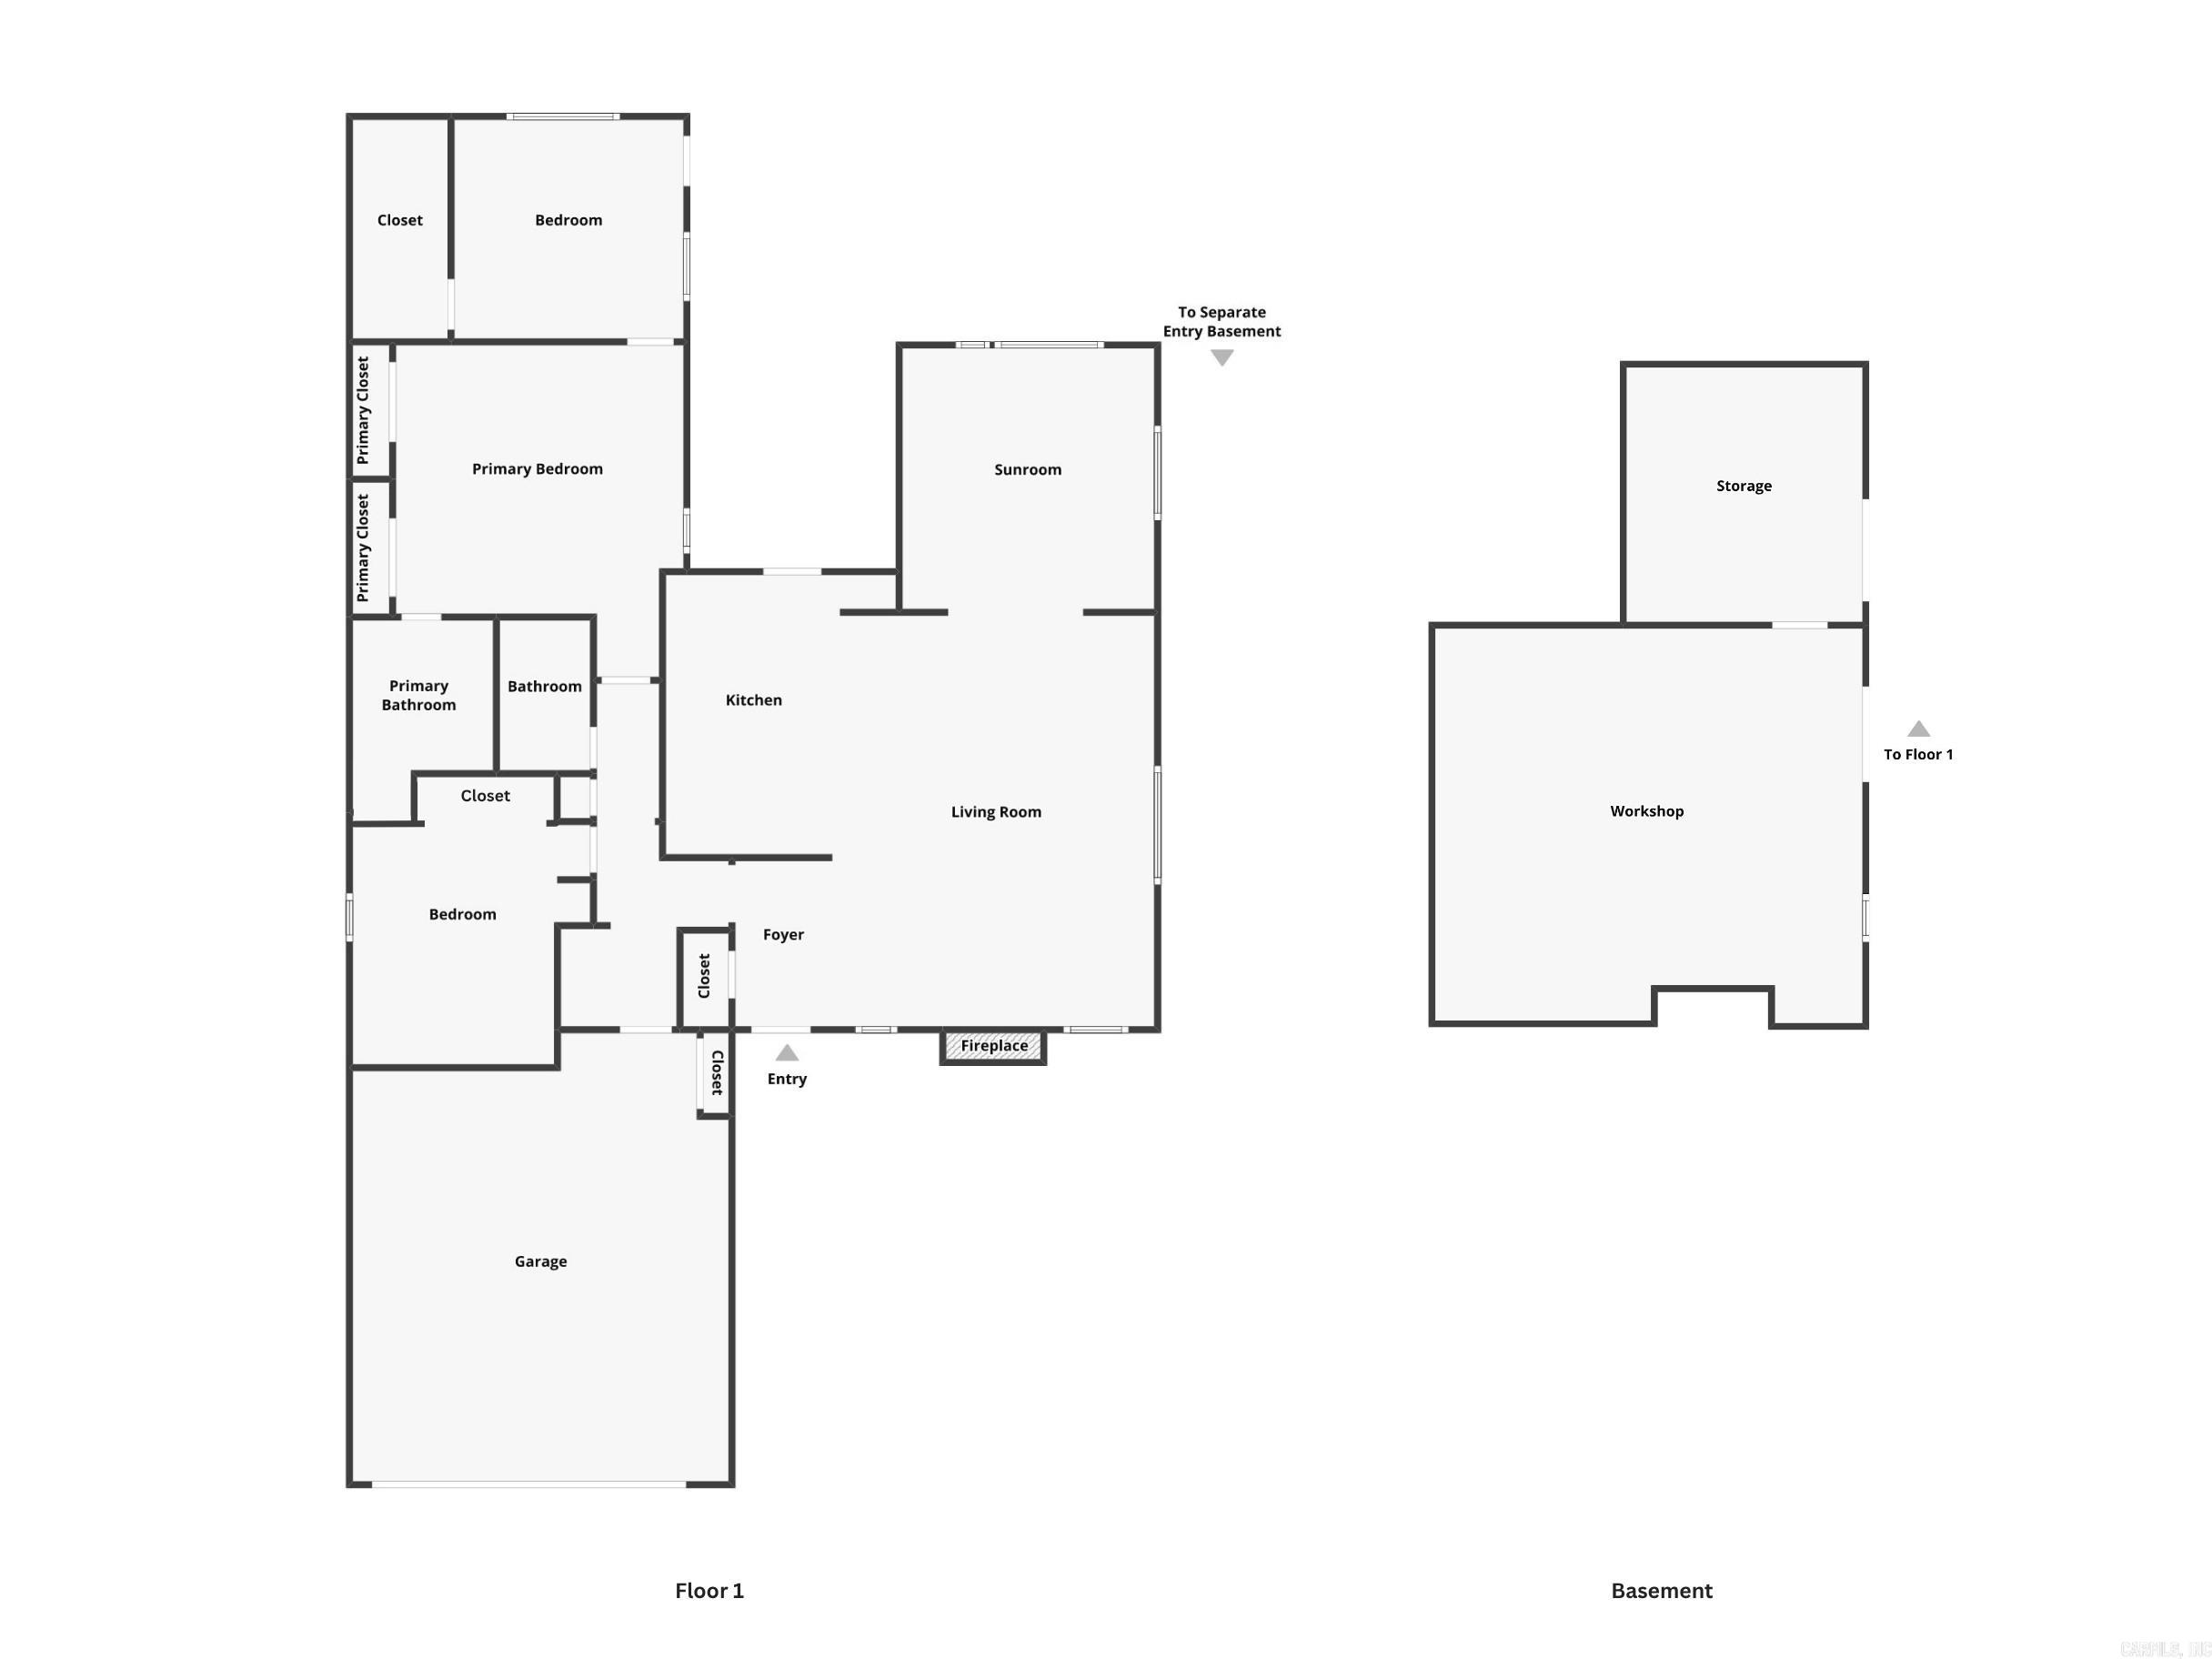
Enjoy peaceful, low-maintenance living surrounded by nature! This move-in-ready 3-bedroom, 2-bath home offers the perfect blend of comfort, privacy, and convenience. A new roof is being installed for added peace of mind. Inside, you'll find a light-filled living room with a vaulted ceiling and a cozy wood-burning fireplace. The kitchen offers an abundance of cabinetry, while the inviting sunroom is lined with windows, creating the perfect place to relax and enjoy the beautiful wooded views year-round. Step onto the spacious back deck overlooking mature forest with no homes in sight. The home is bordered by POA common property and a POA lot, providing exceptional privacy and a peaceful setting. The oversized basement workshop includes built-in shelving, abundant storage, and space for a golf cart. A separate lower-level driveway makes it easy to access the workshop and haul tools or equipment. The 2-car garage adds even more convenience. Located near golf, pickleball, the beach, swimming pool, hiking trails, and more, this home is ideal for those seeking an active yet relaxing lifestyle.

3
beds

2
baths

1,628 Sq.Ft. LIVING AREA

10,890 Sq.Ft. lot

Jonathan Ramick

Jonathan Ramick

Features & Amenities

Interior

  • total bedrooms3
  • Total bathrooms2
  • full bathrooms2
  • Flooring Vinyl, Tile
  • Fireplace Woodburning-Site-Built
  • APPLIANCES Free-Standing Stove, Electric Range, Pantry, Refrigerator-Stays

Area & Lot

  • Status Sold
  • Date Sold August 27, 2026
  • Living Area1,628 Sq.Ft.
  • Lot Area10,890 Sq.Ft.
  • MLS® ID26029546
  • TypeResidential
  • YEAR BUILT1980
  • Architecture StylesTraditional

Exterior

  • STORIES1
  • utilitiesElec-Municipal (Entergy), All Underground, POA Water, Community Sewer
  • roofArchitectural Shingle
  • lot featuresSloped, In Subdivision
  • parkingGarage, Two Car, Golf Cart Garage
  • AIR CONDITIONINGCentral Cool-Electric, Central Heat-Electric
  • SubstructureCrawl Space, Slab
  • other exterior FeaturesBrick, Wood

Financial

  • Sales Price$215,000
  • Real Estate Tax $1,567/yr
View Virtual Tour

Work with Jonathan

I bring people and properties together with proven results, innovative strategies, and personalized service. Partner with Coldwell Banker RPM Group, Arkansas’ most trusted real estate firm.

Follow Me on Instagram